Team Creative BIM Services will be glad to assist you!
Our Services
Engineering Design & Support
Architecture
Structure
MEP
BIM Services
Shop Drawing
As Built
CAD Services
HVAC BIM Services
Fire Fighting
Plumbing BIM Services
Electrical Services
Navisworks
4D Simulation
Manpower Services
Training (Revit MEP)
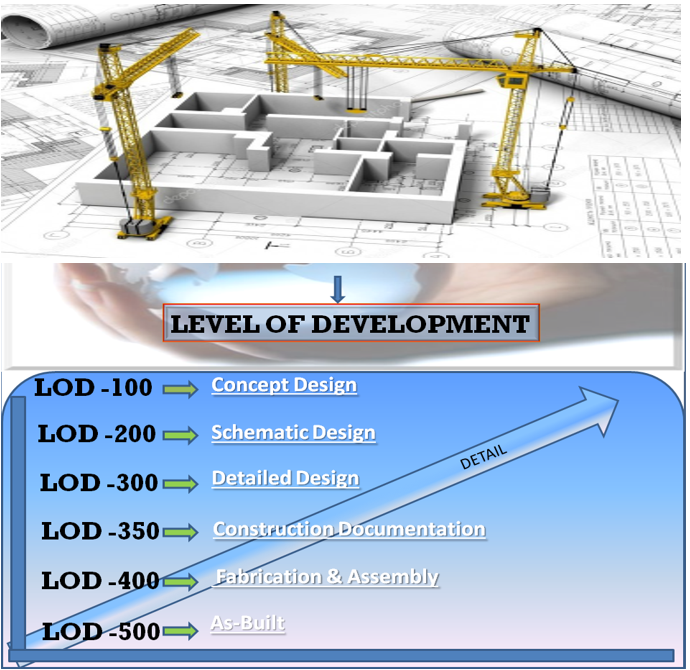
Level of Development (LOD) 100, 200, 300, 400 & 500
Creative BIM Services has expertise of delivering LOD for different levels. We adopt internationally accepted standard for LOD. These development models are purpose built for various stages of design, 3D visualization, construction-caliber quantities, scheduling, estimations, on-site production control and fabrication.
.
LOD 100 - Concept Design
The Model Element may be graphically represented in the Model with a symbol or other generic representation, but does not satisfy the requirements for LOD 200. Information related to the Model Element (i.e. cost per square foot, tonnage of HVAC, etc.) can be derived from other Model Elements. .
LOD 200 - Schematic Design
The Model Element is graphically represented within the Model as a generic system, object,or assembly with approximate quantities, size, shape, location, and orientation. Non-graphic information may also be attached to the Model Element. .
LOD 300 - Detailed Design
The Model Element is graphically represented within the Model as a specific system, objector assembly in terms of quantity, size, shape, location, and orientation. Non-graphic information may also be attached to the Model Element. .
LOD 350 - Construction Documentation
The Model Element is graphically represented within the Model as a specific system, object,or assembly in terms of quantity, size, shape, orientation, and interfaces with other building systems. Non-graphic information may also be attached to the Model Element. .
LOD 400 - Fabrication & Assembly
The Model Element is graphically represented within the Model as a specific system, objector assembly in terms of size, shape, location, quantity, and orientation with detailing, fabrication, assembly, and installation information. Non-graphic information may also be attached to the Model Element. .
LOD 500 - As-Built
The Model Element is a field verified representation in terms of size, shape, location, quantity, and orientation. Non-graphic information may also be attached to the Model Elements. .
HVAC (HEATING VENTILATION & AIR CONDITIONING)
Our HVAC Design and Drafting Services Includes:-
Preparation of Construction/Shop Drawing
Building Management Systems and Controls
Specialized by Exhaust Systems
Heat Recovery Systems
Equipment Selection
Heat Loss and/or Gain Calculations
Heating and Cooling Equipment Selection
Chilled Water and Heating Piping Design
Ventilation RequirementCalculations
Duct Layout
Plant Room Layout Design
Schematic Heating and Cooling System Design
Cooling Tower Selection
Builders Work
Coordination Drawing
Riser Preparation Drawing
Equipment Details Drawing
Elevation Drawing
As Built Drawing
.
ELECTRICAL ENGINEERING
Our Electrical Design and Drafting Services Includes:-
Power Supply and Distribution
Emergency Power Distribution Systems
Lightning Protection and Grounding Systems
Lighting and Lighting Controls
Equipment Connection
Electrical Load Estimates
Cable Selection and Voltage Drop Calculations
Panels Schedules
Electrical Design, including Cables
General and Emergency Lighting Layouts Plans
General Power Layouts Design
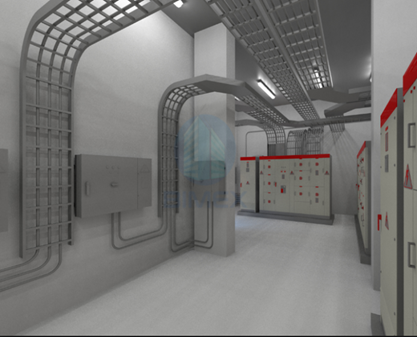
Main Distributions and Containment Design
Fire Alarm Riser Diagram
Electrical Schematic Distribution Design
Low Voltage
Cable Routing
Short Circuit Calculations by E-tap
.
PLUMBING ENGINEERING
Our Plumbing Design and Drafting Services Includes:-
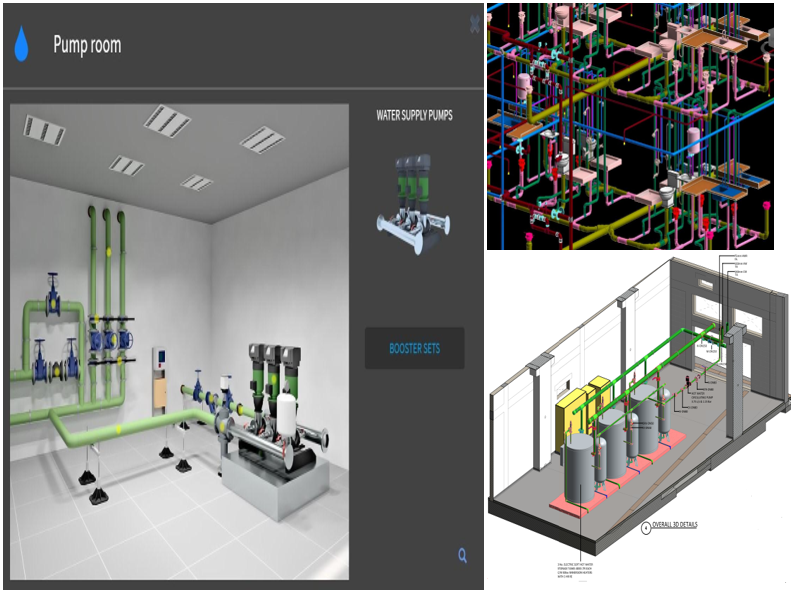
Preparation of Domestic Hot and Cold-Water Supply Systems
Preparation of Soil and Waste Disposal Systems
Preparation of Rain and Storm Water Drainage Systems
Preparation of Hose Reel System
Preparation of Sprinkler and other Specialized Systems
Gas Supply Piping
Pipe Fitting and Accessories Details
Water Tank Sizing
Pump Selection
Water Fountain Connection Details
Swimming Pool
Manhole Sizing
Vent Pipe Sizing
Storm Drainage System
 .
.
FIRE FIGHTING ENGINEERING
Our Fire Fighting Design and Drafting Services Includes:-
Preparation of Shop Drawing as per design Input
Placing the Sprinkler as per design and Location
Types and Schedules of Sprinklers
Preparation of Wet System Layout
Fire Hose Reel Sizing as per input
Preparation of Pump Schedules
Pipe Size Calculations
Wet Riser Down Corner System
 .
.
BIM (Building Information Modeling)
Our BIM Design and Drafting Services Includes:-
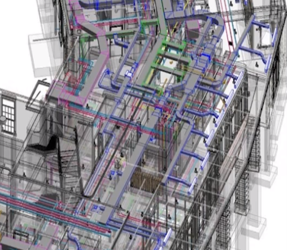
Conversion of 2D Design Drawings to 3D Models
Co-ordination among Various MEP Services
Fabrication Drawings
Shop Drawing
Builders Work Drawings
Schedules, Bills of Materials, Detailed Section Views
 .
.